Raipur
Chhattisgarh Based
Led by Ar. Gaurav Tarak from Raipur, Urban Design Dynamics plans, designs, maps, automates, and builds future-ready spatial environments with architectural precision and GIS intelligence.
Raipur
Chhattisgarh Based
GIS
Mapping Services
IoT
Automation Systems
Ar.
Gaurav Tarak
Raipur
Chhattisgarh Based
GIS
Mapping Services
IoT
Automation Systems
Ar.
Gaurav Tarak
Capabilities
Architecture, urban planning, GIS mapping, IoT automation, approvals, consulting, and delivery under one Raipur-based studio.
Concepts, spatial planning, 3D visualization, lighting, finishes, and refined material palettes.
Land-use mapping, parcel intelligence, geospatial dashboards, survey digitization, and planning analytics.
High-end remodeling, adaptive reuse, historic detailing, structural upgrades, and site execution.
Feasibility, valuation, project budgets, site acquisition strategy, approvals, and development planning.
Sectors
GIS Mapping
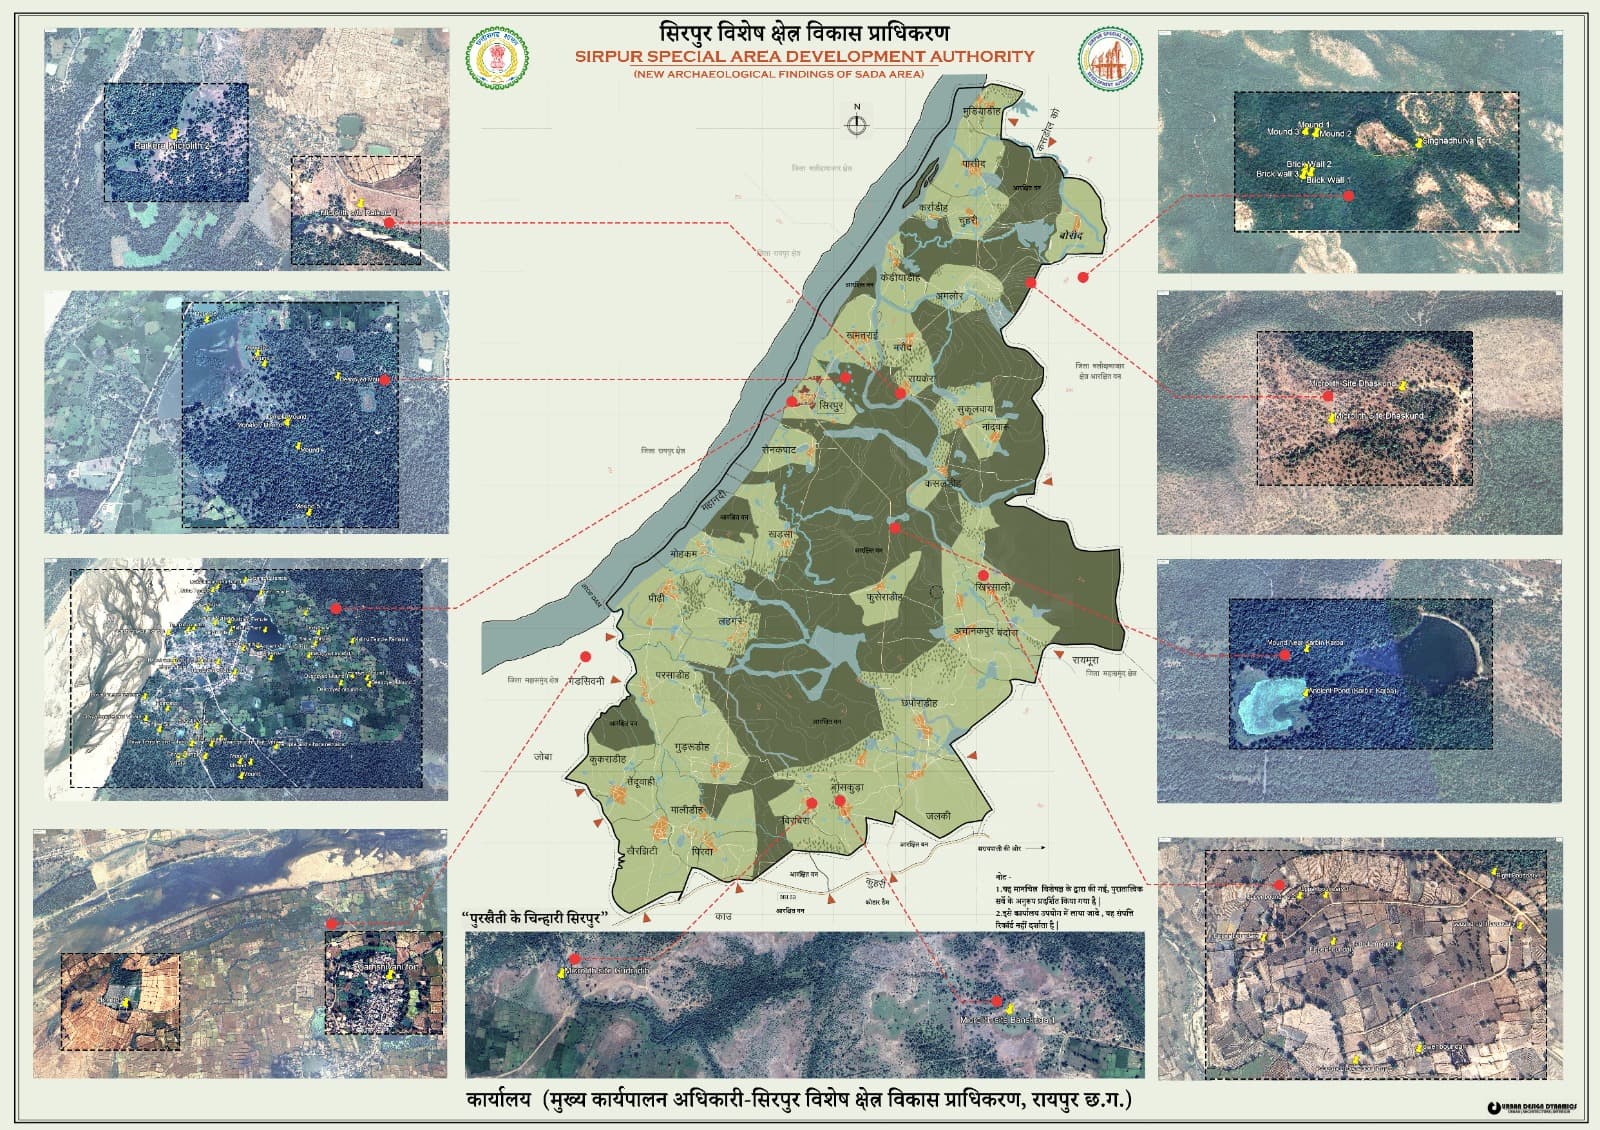
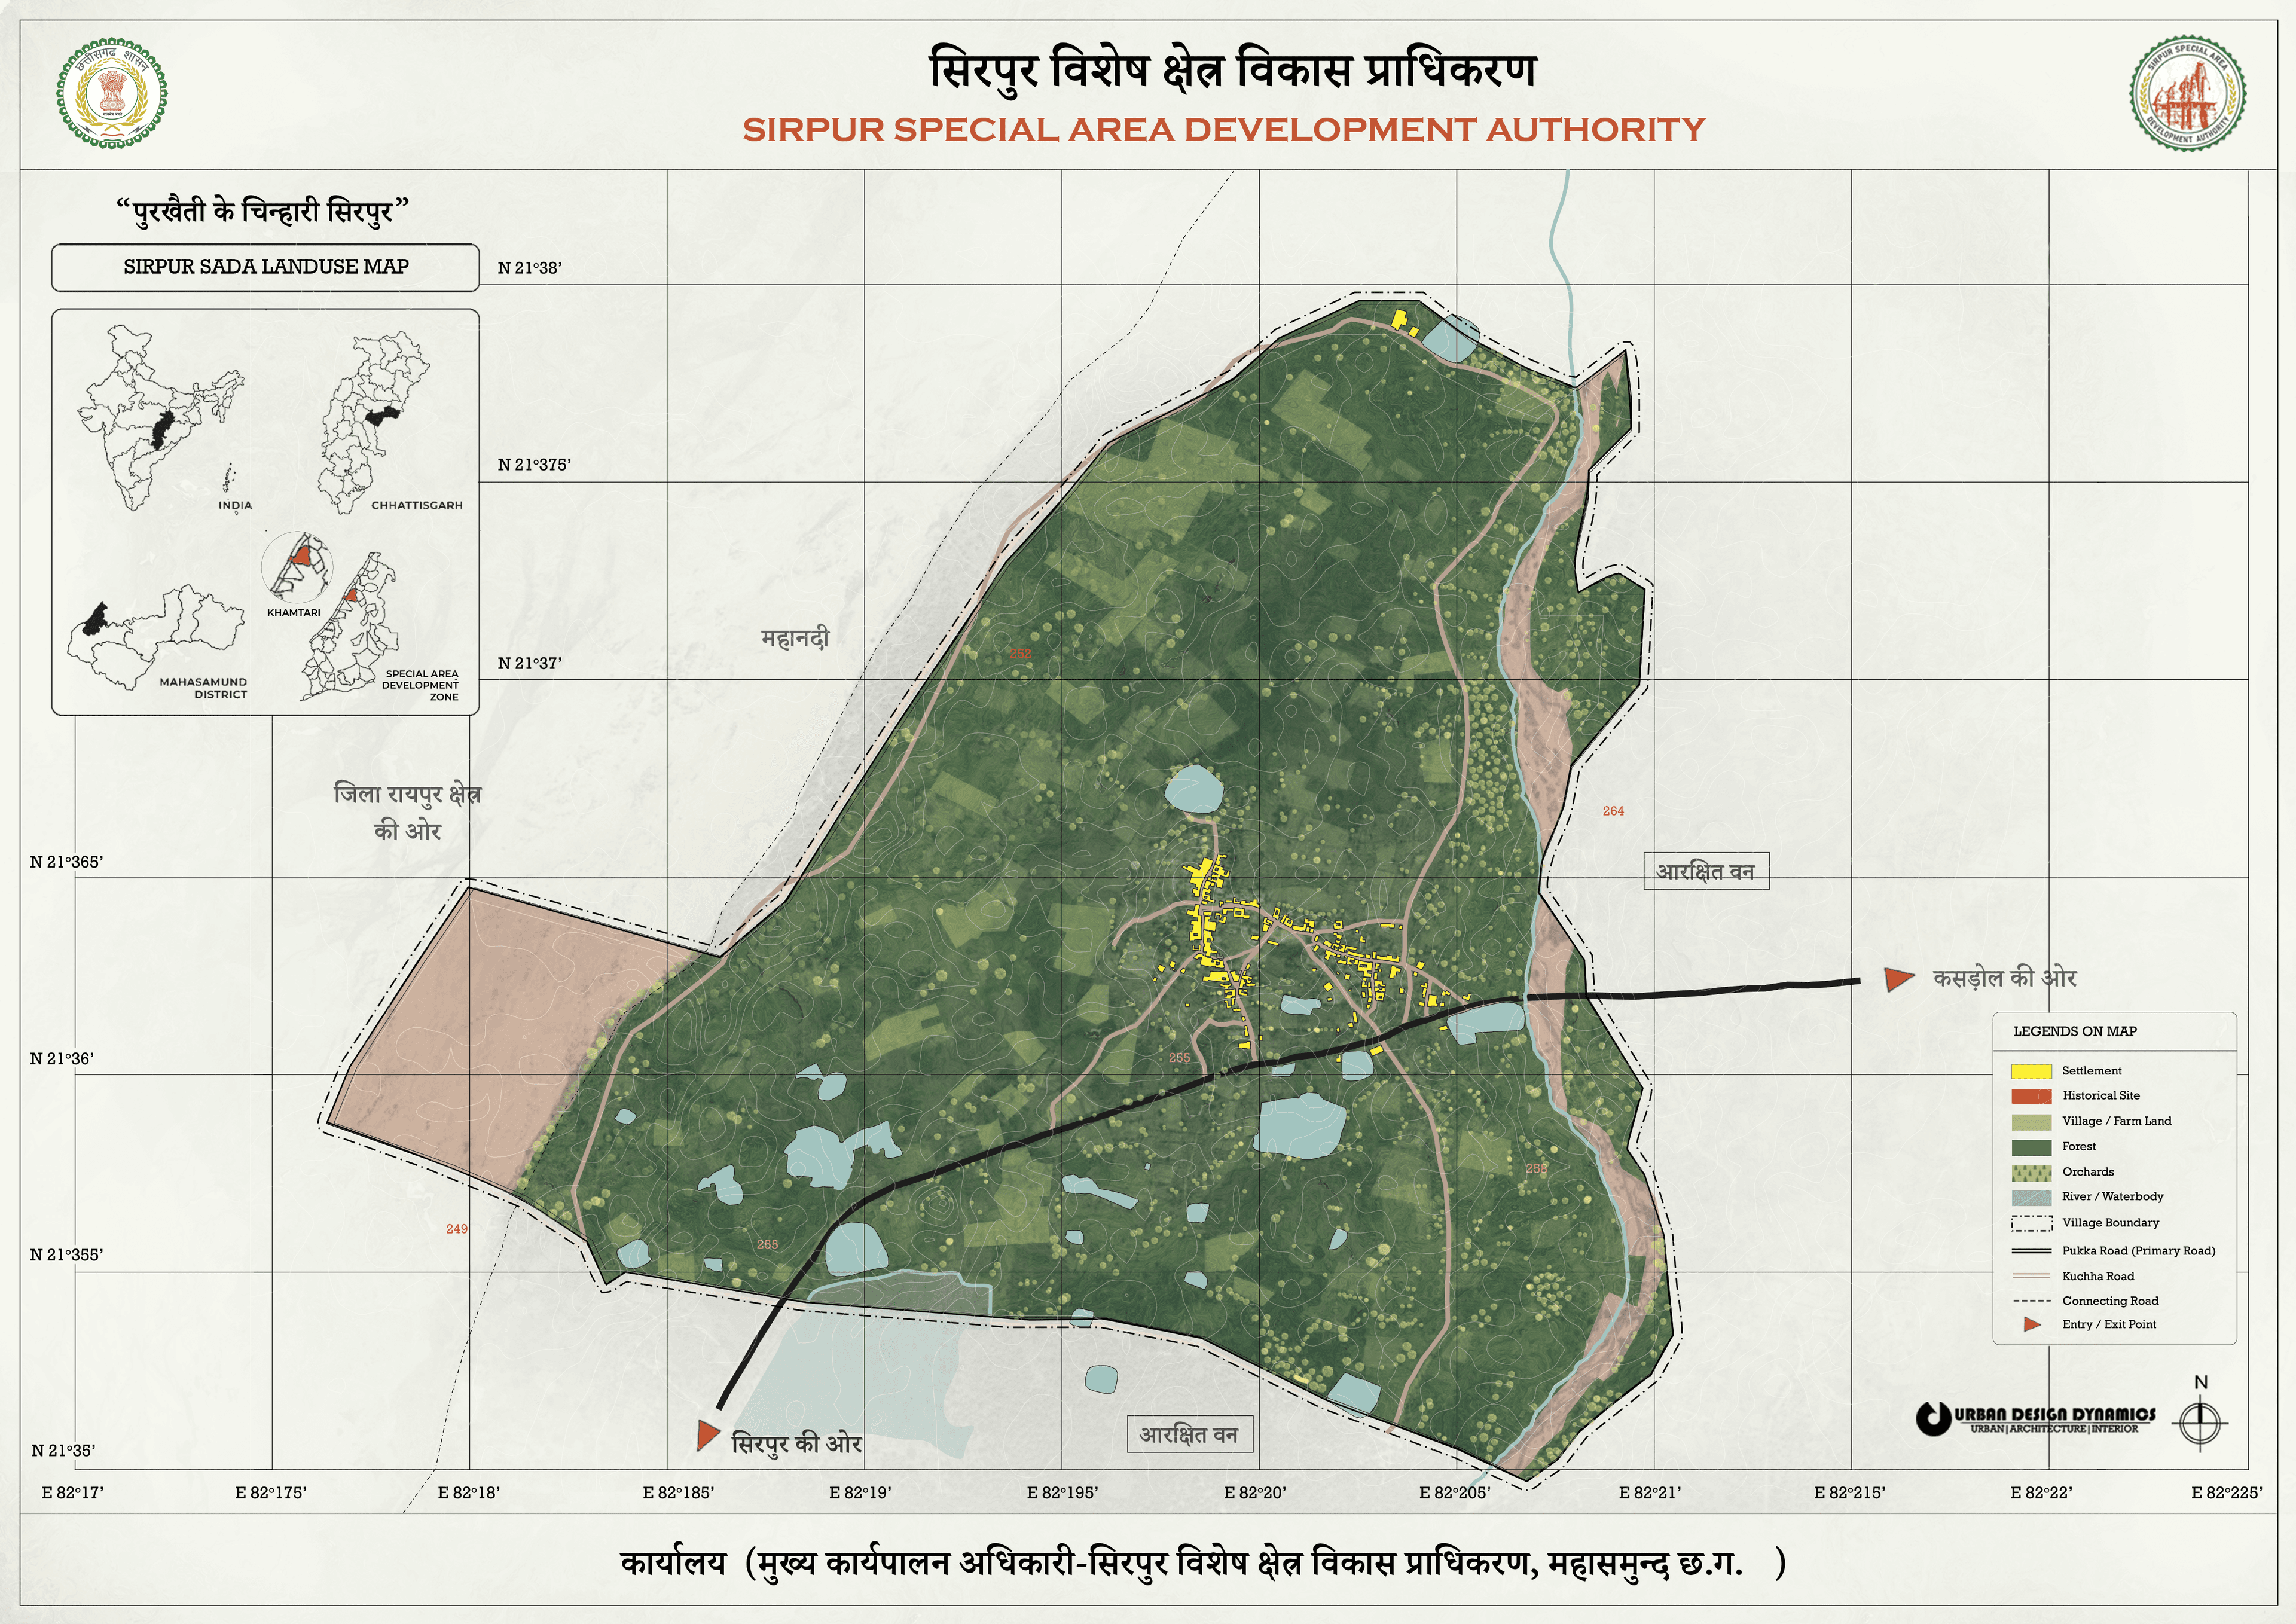
Urban Design Dynamics turns site data, land records, infrastructure networks, and satellite-backed spatial layers into clear planning intelligence.

GIS Work
Layered geospatial studies for settlement patterns, land-use transitions, parcel context, and planning decisions.
GIS Work
Digitized infrastructure mapping for access networks, utilities, development corridors, and urban service planning.
GIS Work
Spatial evidence for expansion studies, zoning support, feasibility mapping, and data-backed design strategy.
Process
01
Site survey, budget framing, intent mapping, and development viability.
02
Blueprints, geospatial layers, structural plans, elevation studies, and visual walkthroughs.
03
Permits, material sourcing, contractor sync, and regulatory coordination.
04
Site supervision, quality audits, handover, and post-delivery support.
Portfolio
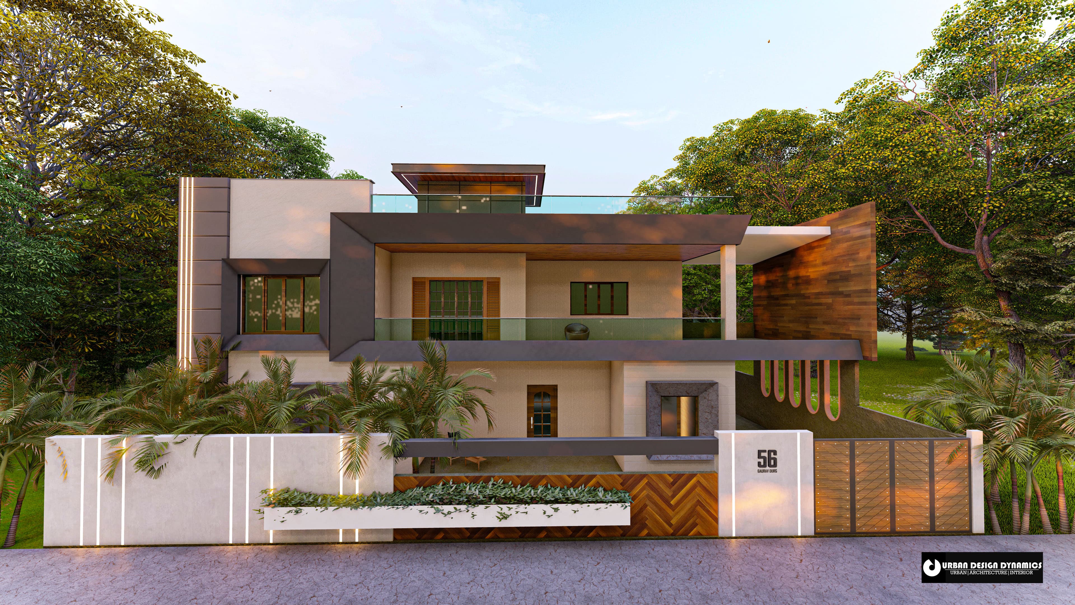
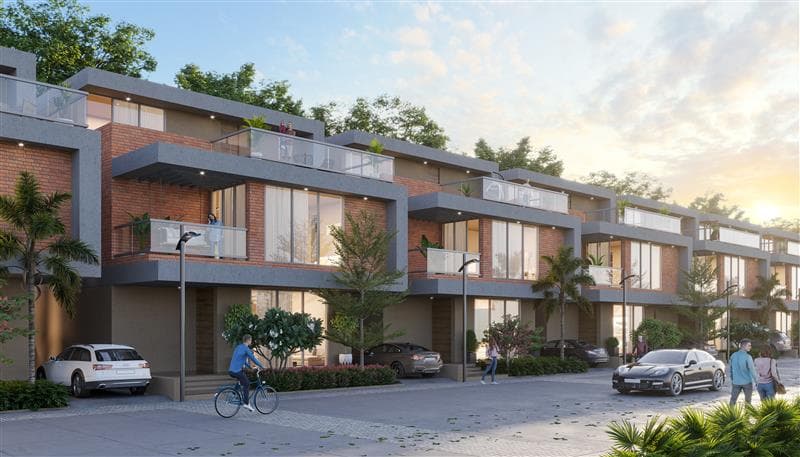
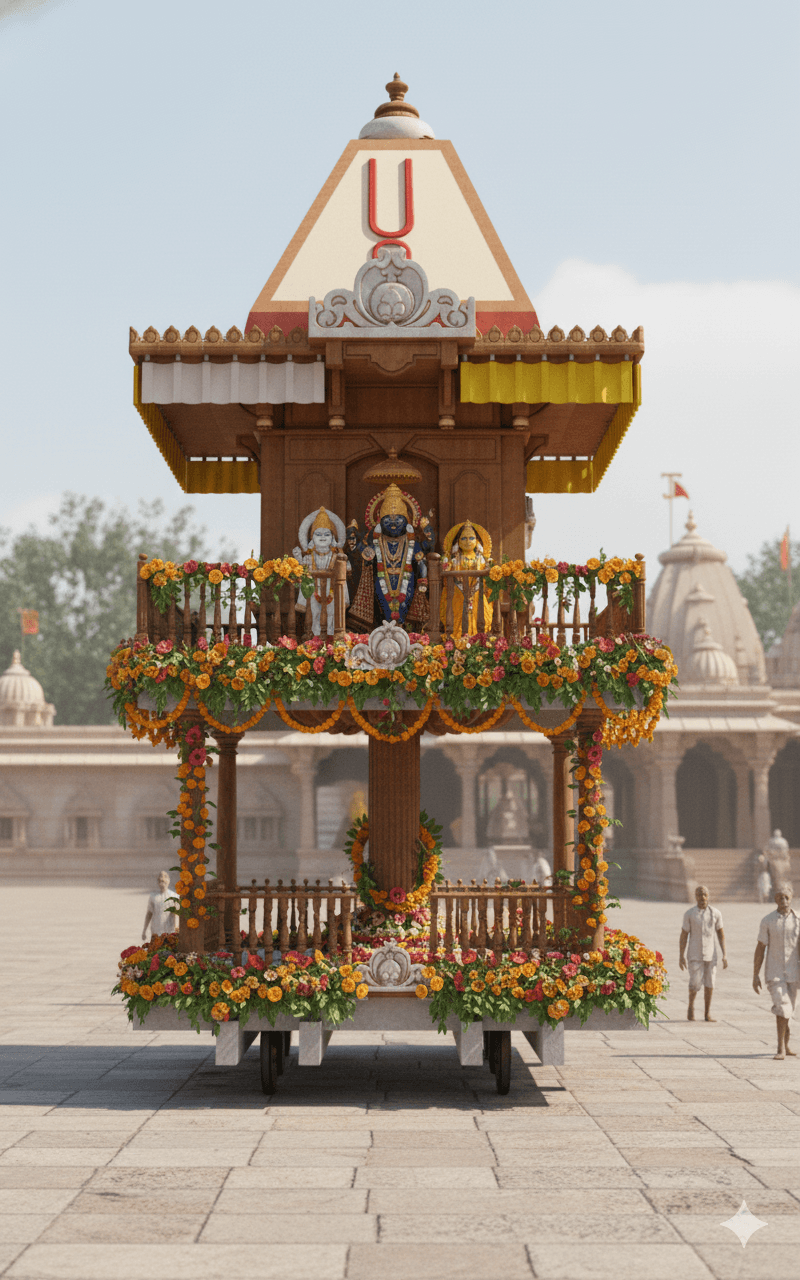
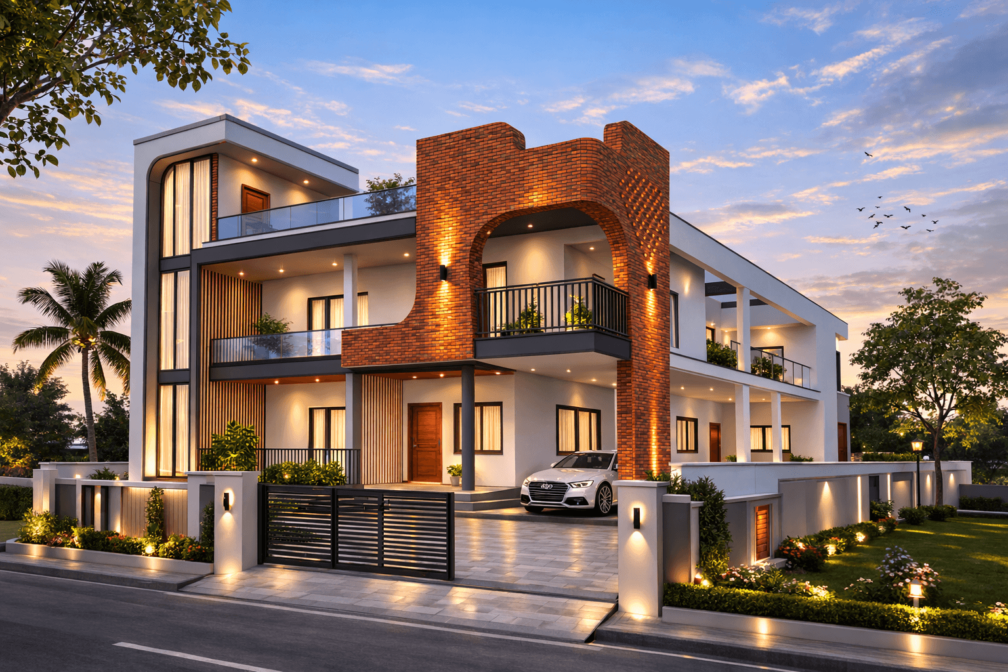
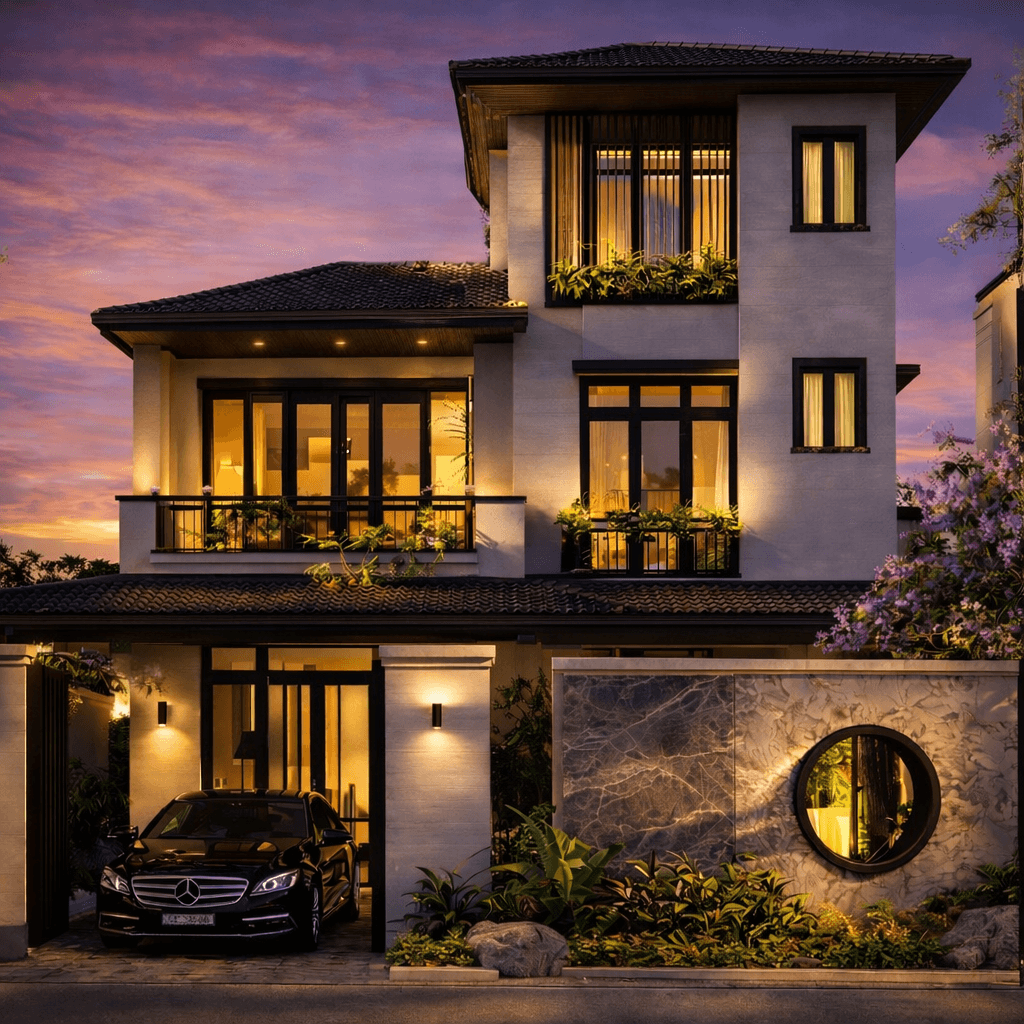
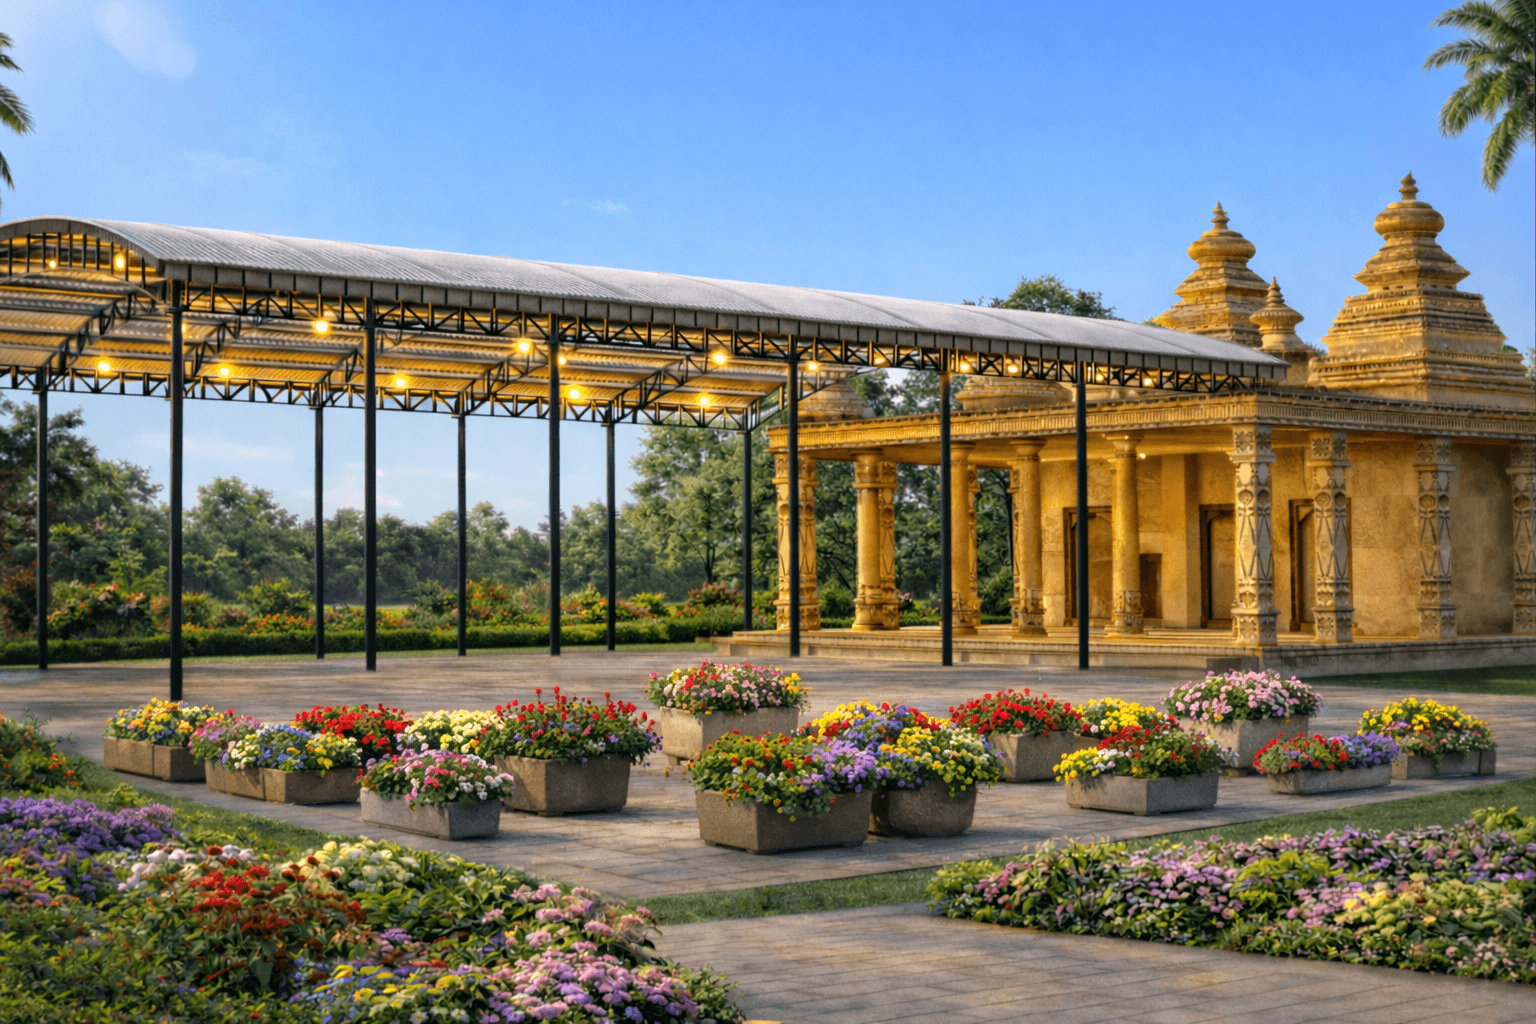
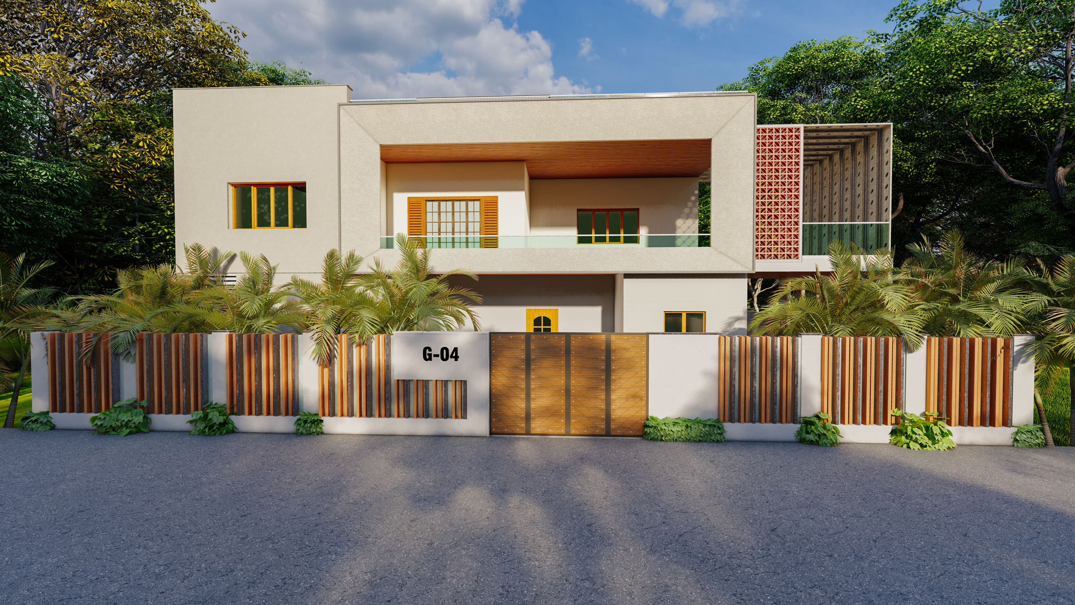
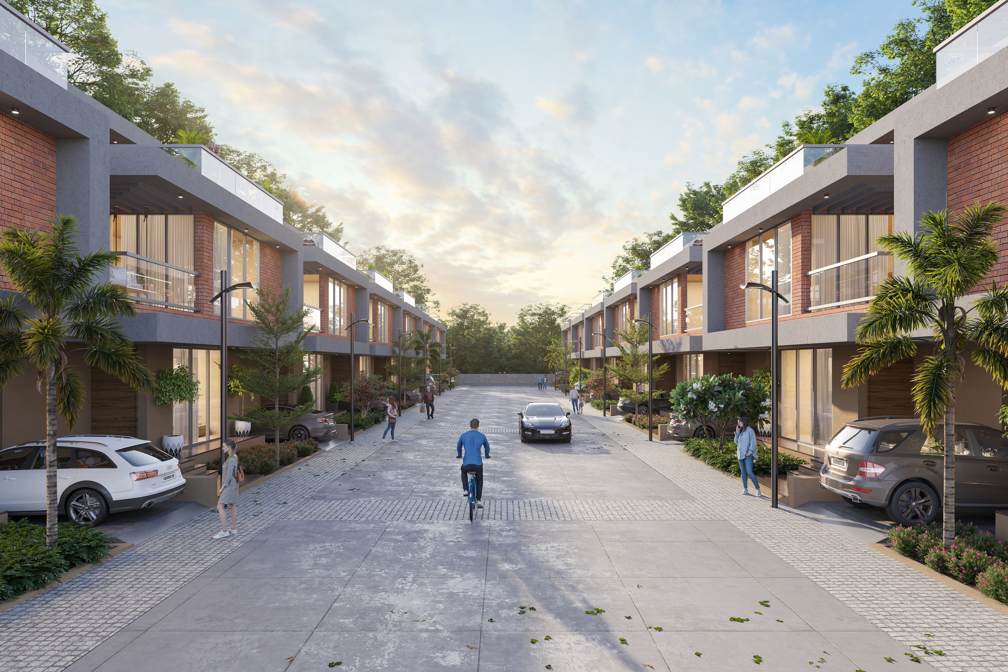
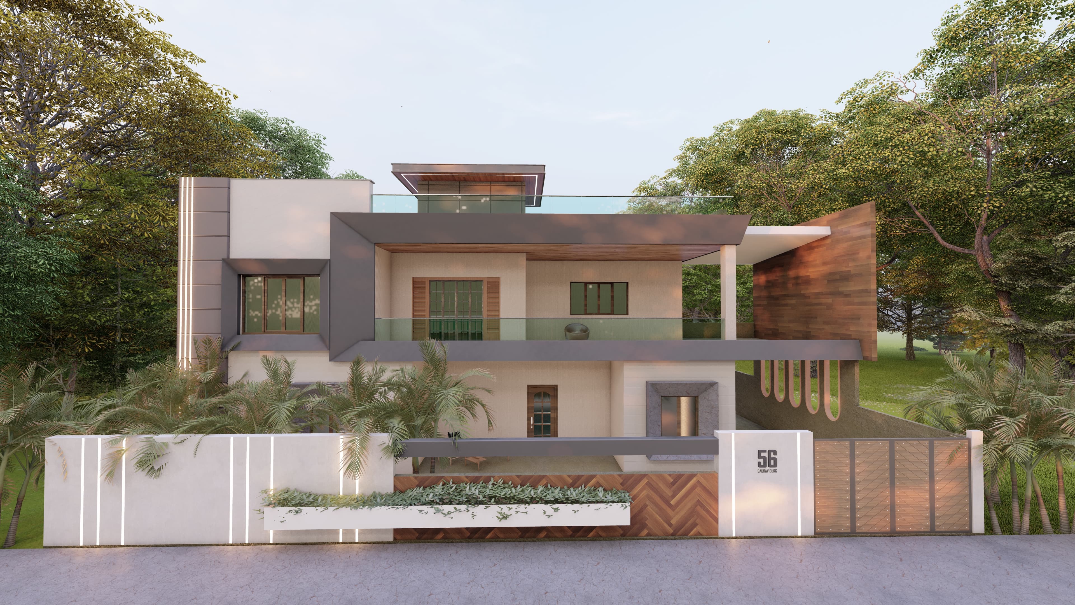
Local project imagery arranged for quick scanning across residential, commercial, and renovation work.

Why Us
Led by Ar. Gaurav Tarak, our Raipur-based studio aligns creative ambition with buildability, transparent budgets, GIS-backed spatial decisions, sustainable engineering, and disciplined execution.
Get In Touch
Founder
Founder's Vision
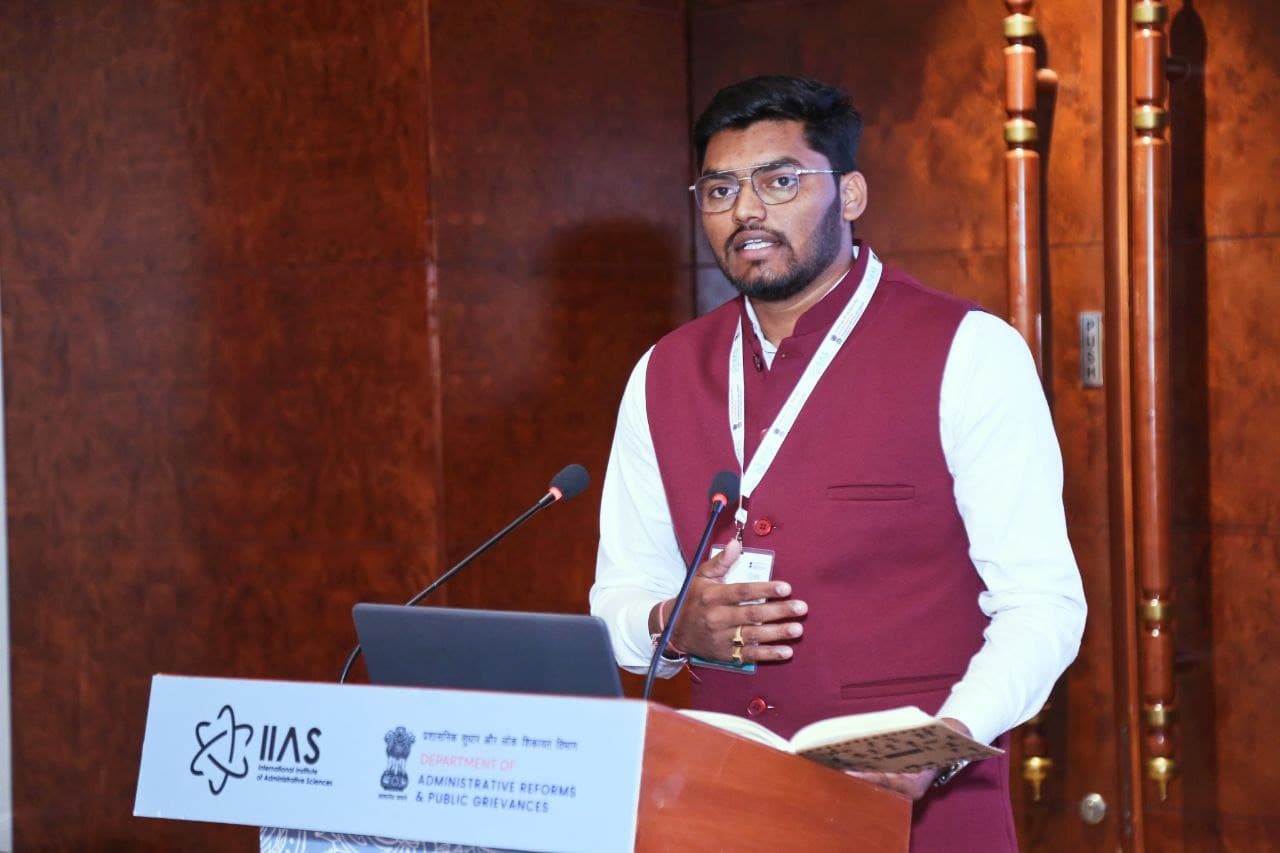
Ar. Gaurav Tarak founded Urban Design Dynamics with a clear belief: architecture should not stop at beautiful buildings. It should read the land, respect communities, use spatial data intelligently, and create systems that remain useful long after a project is delivered.
From Raipur, the studio brings together architecture, urban planning, GIS mapping, and IoT automation to help clients make sharper decisions before construction begins.
The vision is to shape future-ready environments across Chhattisgarh and India where every site, street, building, and dataset contributes to a more resilient urban future.